Prime Surroundings
Everyday essentials and important destinations, thoughtfully connected to your lifestyle.
Schools
Educational institutions nearby
Hospitals
Healthcare facilities nearby
Shopping Mall
Shopping and lifestyle destinations
Sector 52 Connectivity
Lifestyle Amenities
Discover premium specifications, refined details and thoughtfully considered spaces.
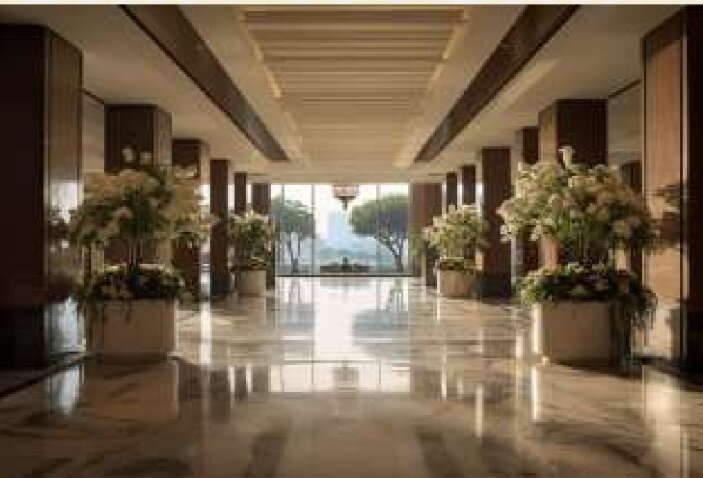 01
01
Grand Luxury Entrance
Double-height lobby, Italian marble flooring & designer wall paneling for a 5-star arrival experience.
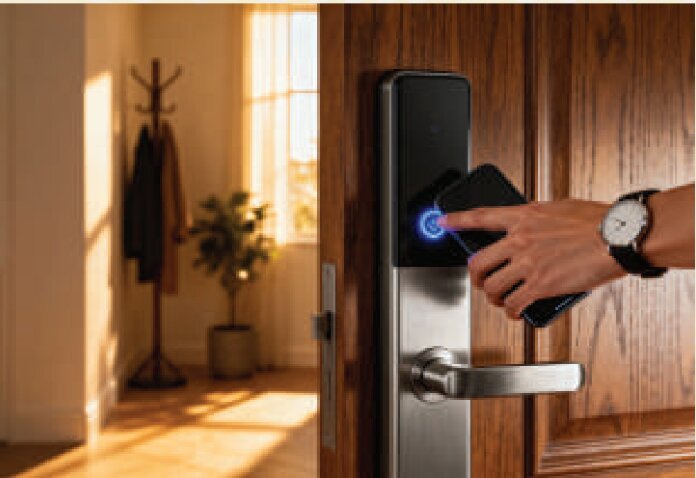 02
02
Premium Doors & Smart Security
8 ft designer doors with smart lock + video doorbell for enhanced elegance & safety.
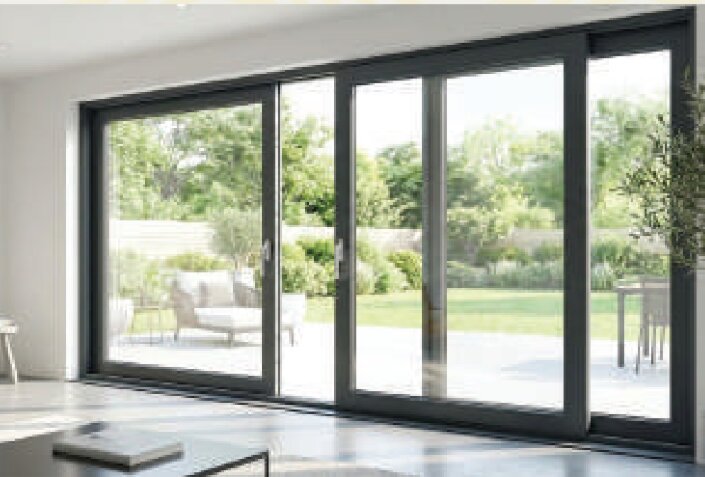 03
03
Oversized UPVC Windows
8 ft glass sliders bringing in abundant natural light and a premium modern look.
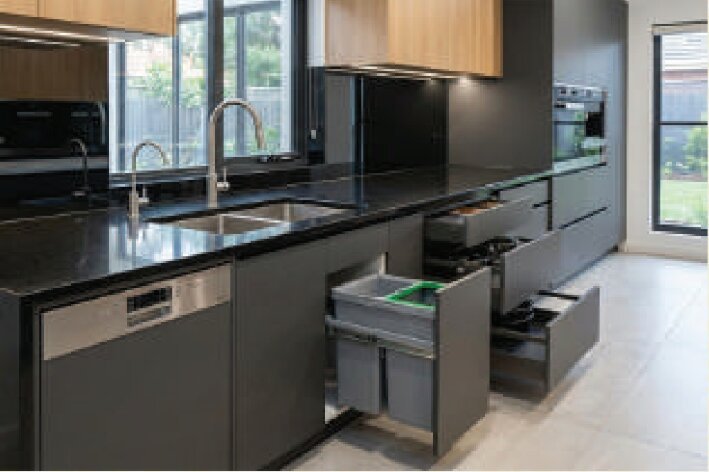 04
04
Modern Modular Kitchen
Granite countertop, double sink, dual plumbing & below-counter setup for a functional and stylish workspace.
 05
05
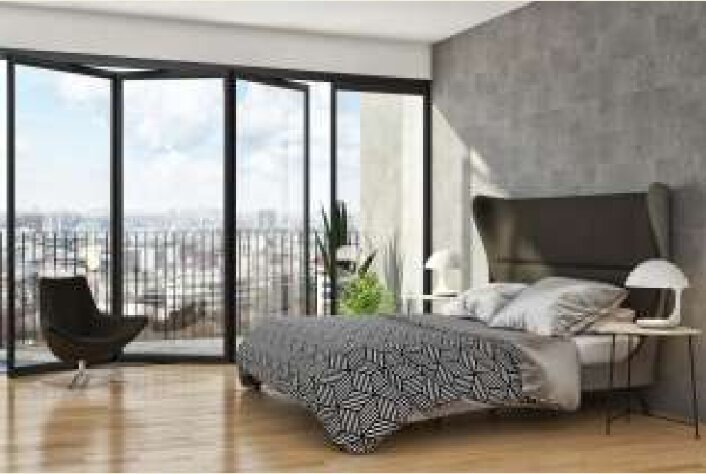
Luxury Bedrooms & Balconies
600×1200 mm premium tiles / wooden flooring options + anti-skid balcony tiles for safety and aesthetics.
 06
06
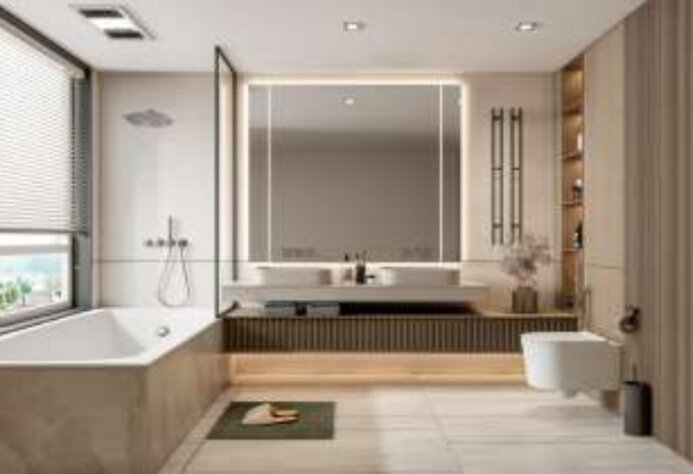
Branded Bath Fittings
Grohe / American Standard / Jaguar / Roca — premium durability and comfort.
 07
07
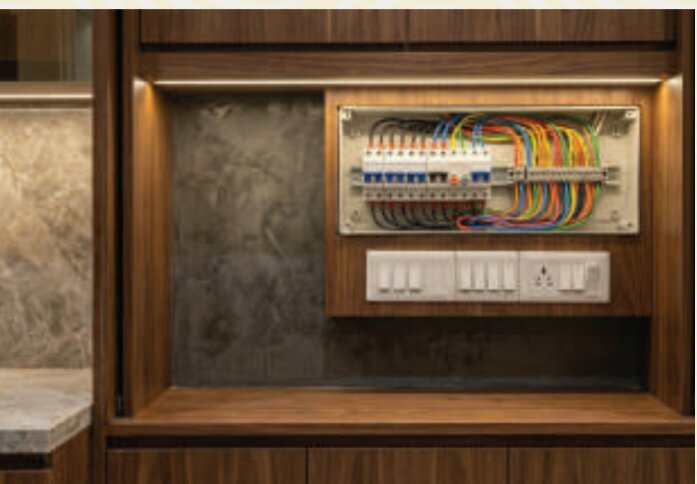
Trusted Electrical Setup
In-wiring from Havells / Polycab. Electrical fittings from Philips / Anchor / Encore / Northwest.
 08
08
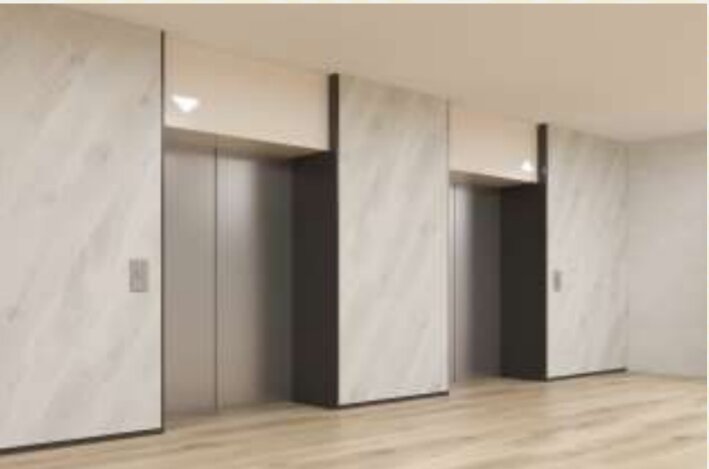
High-Speed Branded Elevators
Schindler / OTIS / Mitsubishi for smooth and reliable movement.
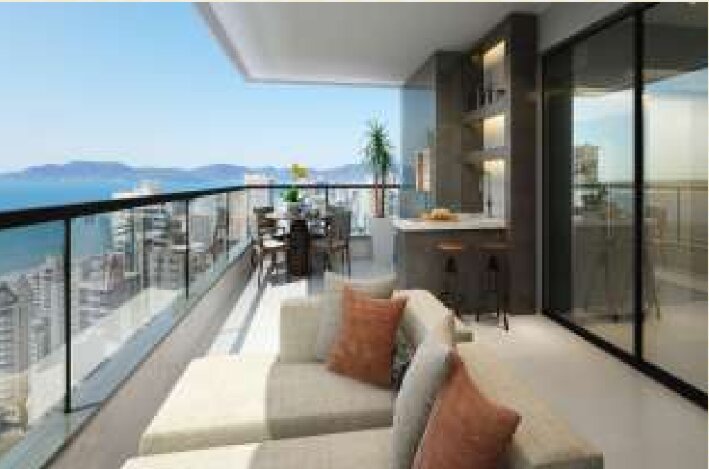
Glass Balcony Railings + Extra-Wide Deck-Style Balconies
- Toughened glass railing for a sleek, contemporary finish.
- Extra-wide, deck-style balconies — among the widest in the segment, giving a premium outdoor experience perfect for seating, décor, and open views.
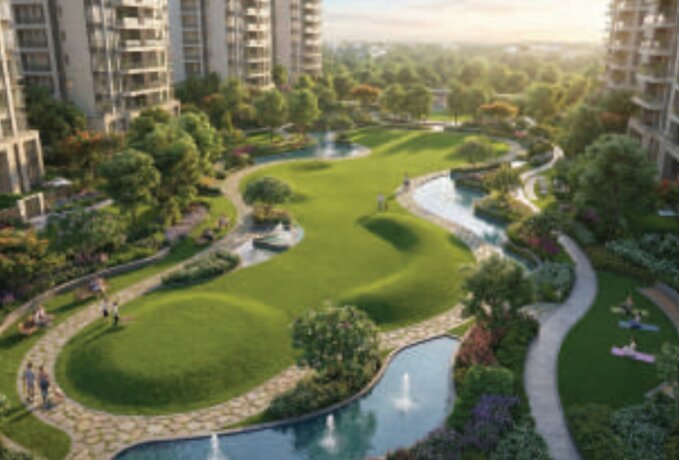
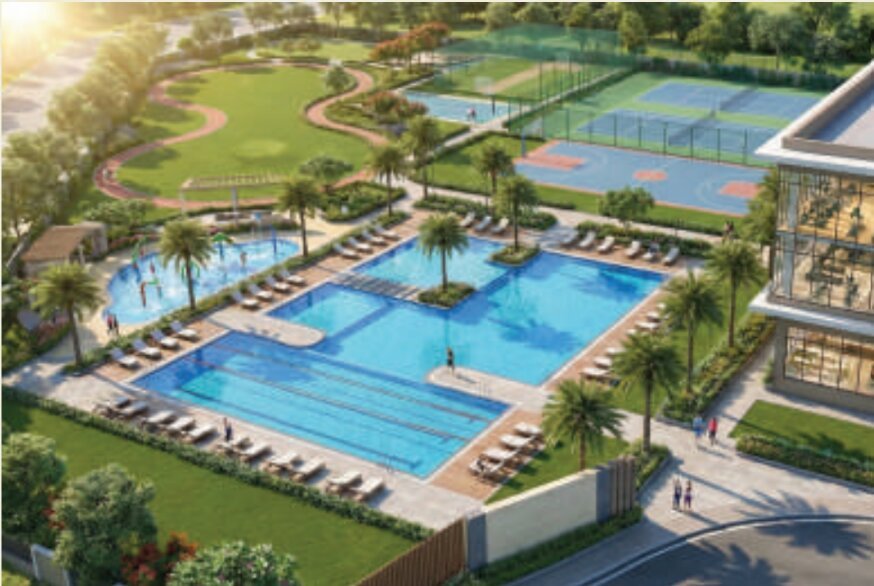
Grand Lifestyle Club Amenities
Massive Central Green Park
A massive central green park spread across approx. 17,000 meters, offering lush landscaped lawns, open leisure spaces, walking zones, and a serene green environment—creating a perfect balance between nature and luxury living.
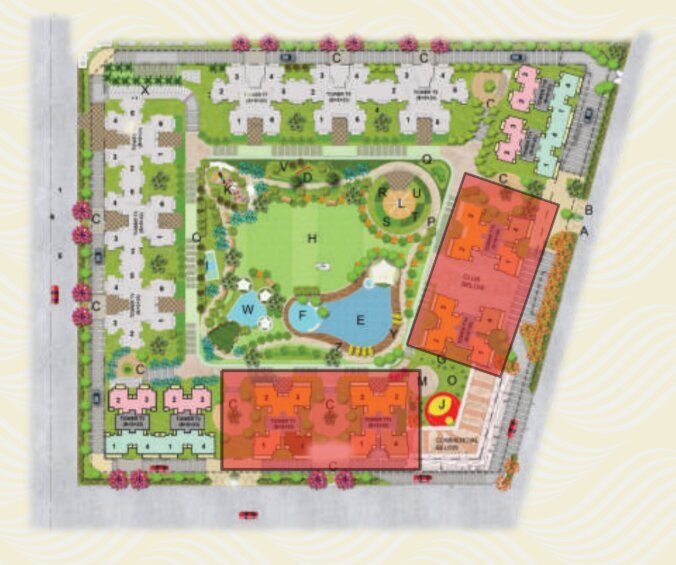
SITE PLAN
Thoughtfully planned spaces, residences and lifestyle amenities.
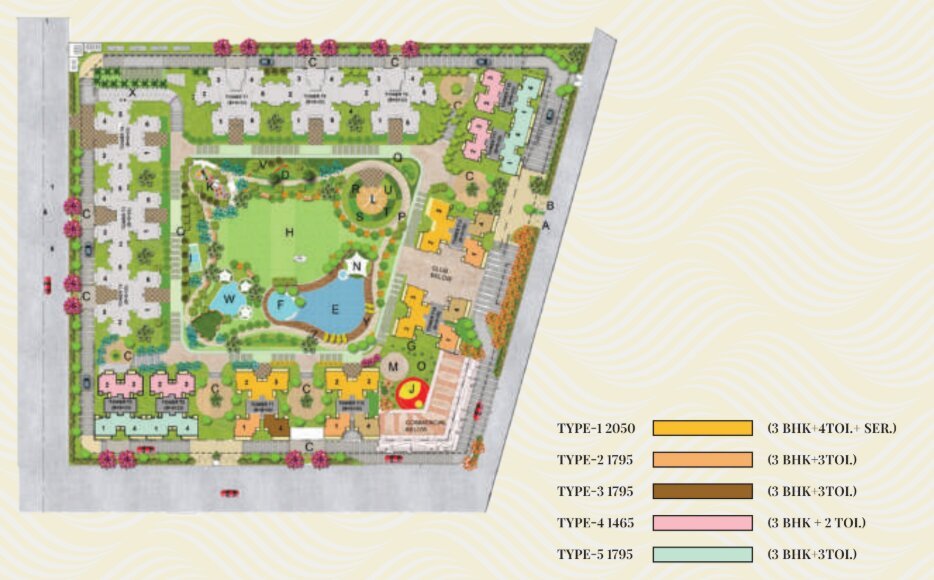
Explore Apartment Types
(3 BHK+4TOI.+ SER.)
(3 BHK+3TOI.)
(3 BHK+3TOI.)
(3 BHK + 2 TOI.)
(3 BHK+3TOI.)
Site Plan Legend
& FEATURES
Site Plan & Floor Plans
Explore tower layouts, apartment configurations and floor plans.
Tower Overview
Tower - T-1, T-12, T-14 & T-15
Building Structure
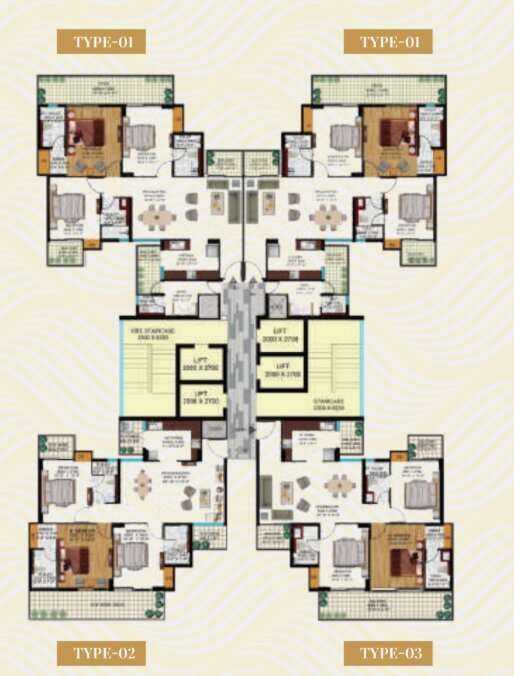
1-BASEMENT + STILT + UPPER GROUND + 29 FLOORS
3BHK + 4 TOI. + SER
3 BHK + 3 TOI.
3 BHK + 3 TOI.
Disclaimer: This layout is an artistic impression provided for representation purpose only. All internal & external area measurements are from unfinished surfaces. Final details of the apartment shall be specified in the agreement. Plans are not to scale, and all dimensions are in mm & feet, inches.
Type-01 Residence
TOWER – T1, T12, T14, 15
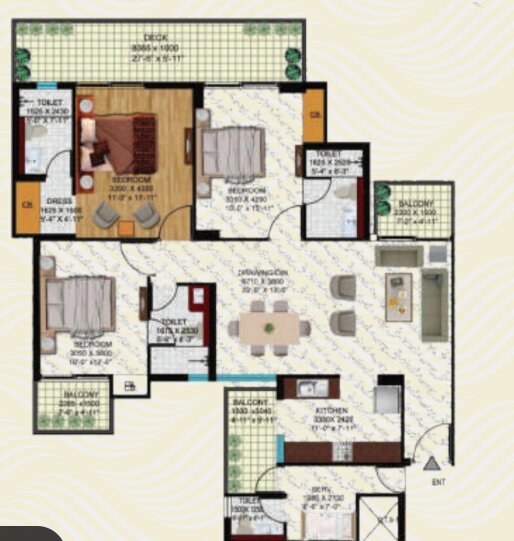
3 BHK + 4 TOI. + SER.
Disclaimer: This layout is an artistic impression provided for representation purpose only. All internal & external area measurements are from unfinished surfaces. Final details of the apartment shall be specified in the agreement. Plans are not to scale, and all dimensions are in mm & feet, inches.
Type-02 Residence
TOWER-T1, T12, T14, T15
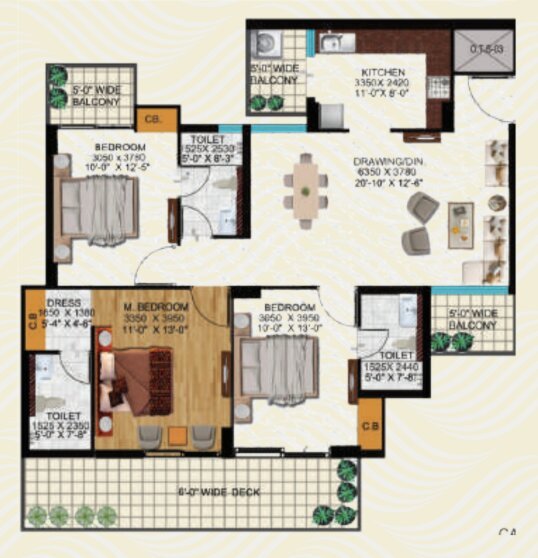
3 BHK + 3 TOI.
Disclaimer: This layout is an artistic impression provided for representation purpose only. All internal & external area measurements are from unfinished surfaces. Final details of the apartment shall be specified in the agreement. Plans are not to scale, and all dimensions are in mm & feet, inches.
Type-03 Residence
TOWER-T1, T12, T14, T15
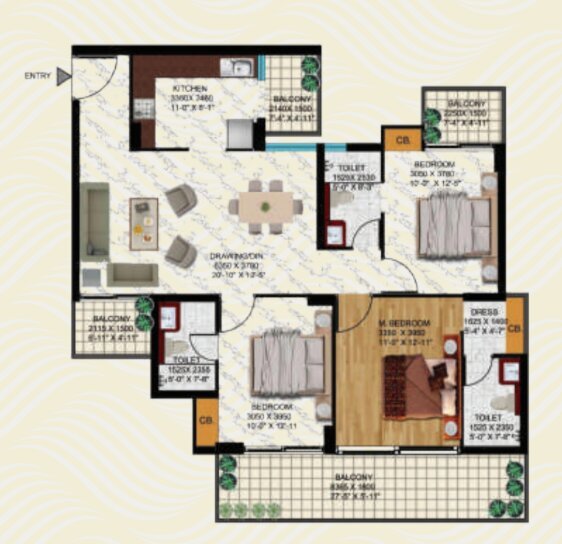
3 BHK + 3 TOI.
Disclaimer: This layout is an artistic impression provided for representation purpose only. All internal & external area measurements are from unfinished surfaces. Final details of the apartment shall be specified in the agreement. Plans are not to scale, and all dimensions are in mm & feet, inches.
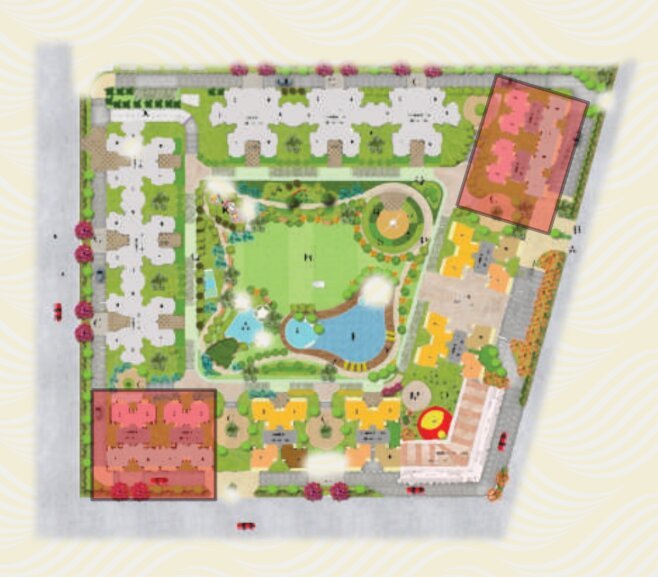
Site Plan
Tower T-2, T-3, T-10 & T-11
Disclaimer: This layout is an artistic impression provided for representation purpose only. All internal & external area measurements are from unfinished surfaces. Final details of the apartment shall be specified in the agreement. Plans are not to scale, and all dimensions are in mm & feet, inches.
Building Structure
1-BASEMENT + STILT + UPPER GROUND + 29 FLOORS
3BHK + 4 TOI. + SER
3 BHK + 3 TOI.
3 BHK + 3 TOI.
Disclaimer: This layout is an artistic impression provided for representation purpose only. All internal & external area measurements are from unfinished surfaces. Final details of the apartment shall be specified in the agreement. Plans are not to scale, and all dimensions are in mm & feet, inches.
Type-04 Residence
TOWER-T2, T3, T10, T11
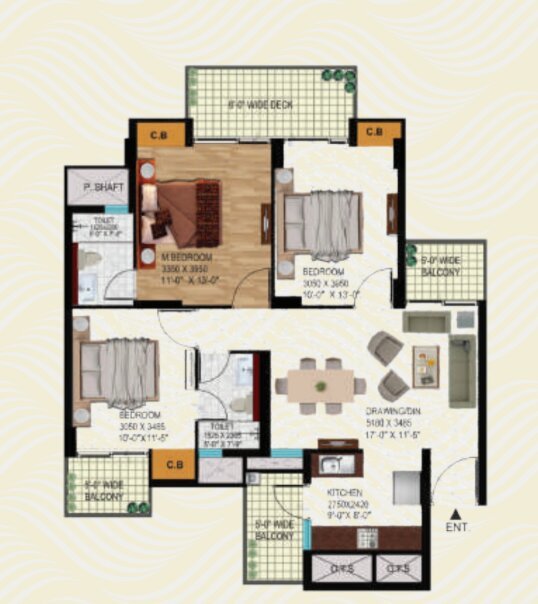
3BHK + 2 TOI.
Disclaimer: This layout is an artistic impression provided for representation purpose only. All internal & external area measurements are from unfinished surfaces. Final details of the apartment shall be specified in the agreement. Plans are not to scale, and all dimensions are in mm & feet, inches.
Type-05 Residence
TOWER-T2, T3, T10, T11
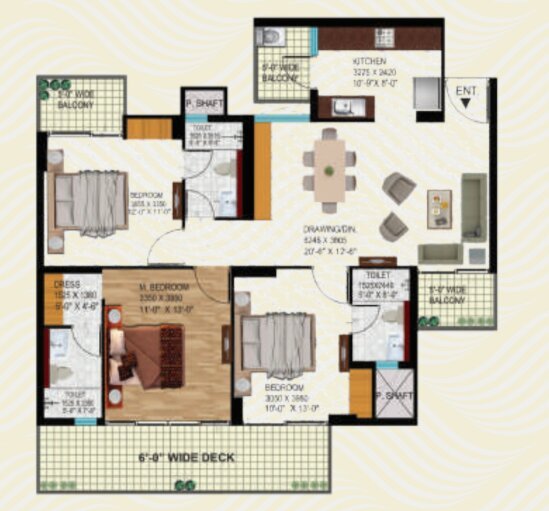
3 BHK + 3 TOI.
Disclaimer: This layout is an artistic impression provided for representation purpose only. All internal & external area measurements are from unfinished surfaces. Final details of the apartment shall be specified in the agreement. Plans are not to scale, and all dimensions are in mm & feet, inches.